
Last updated November 16, 2026
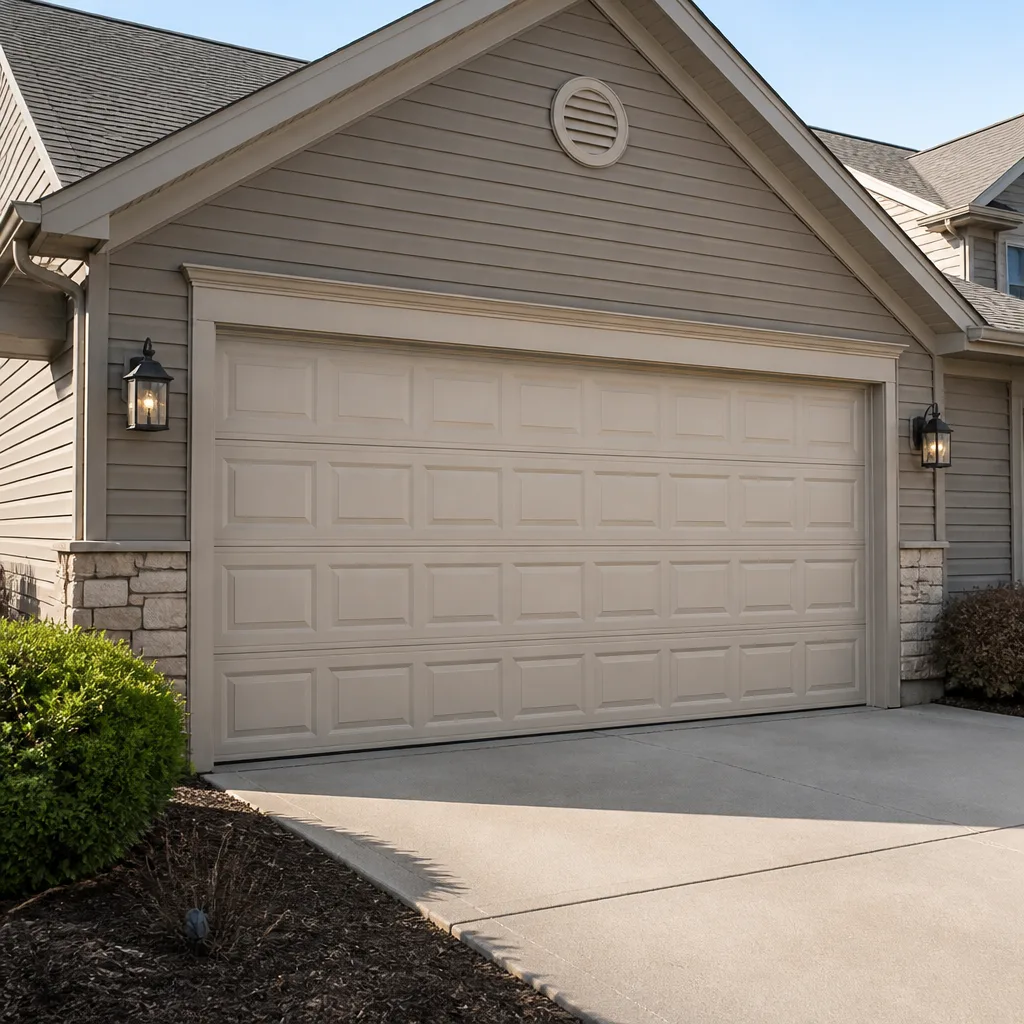 Raised-panel steel
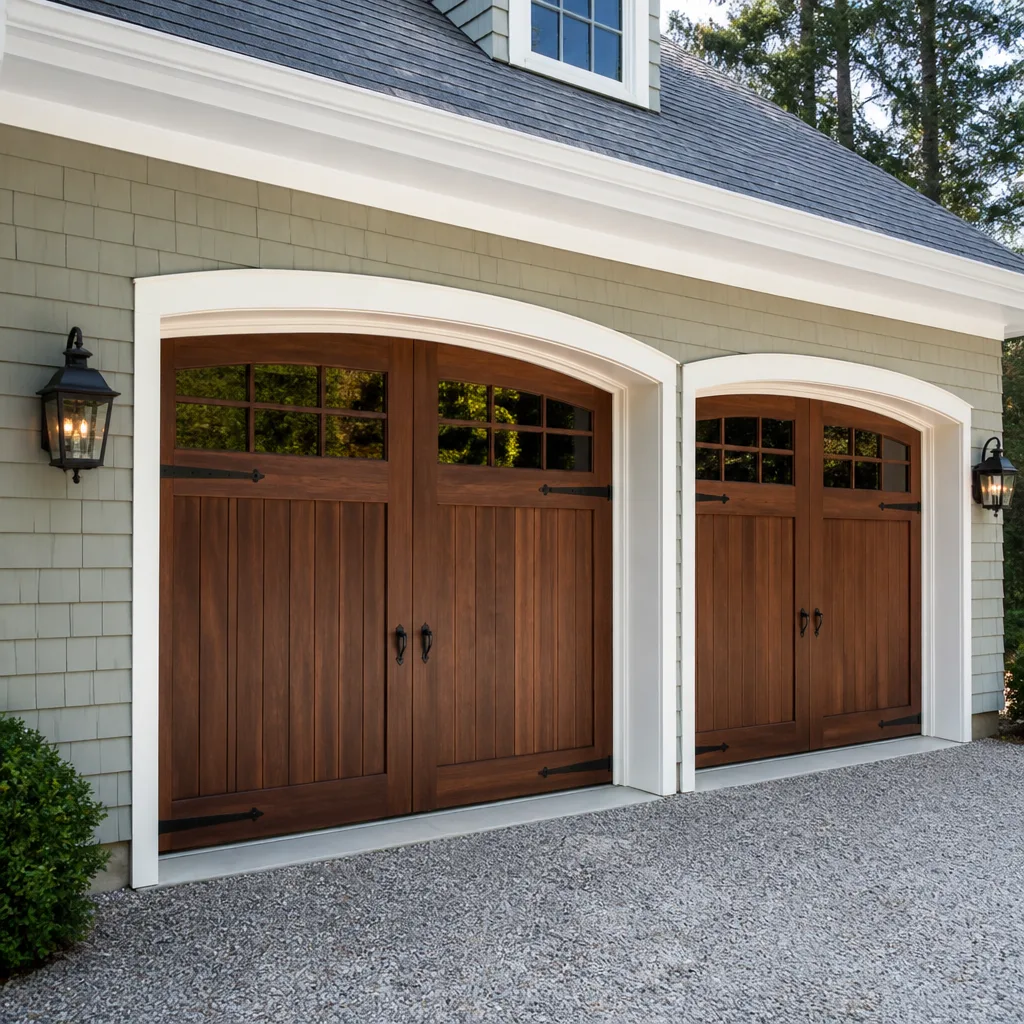 Carriage house
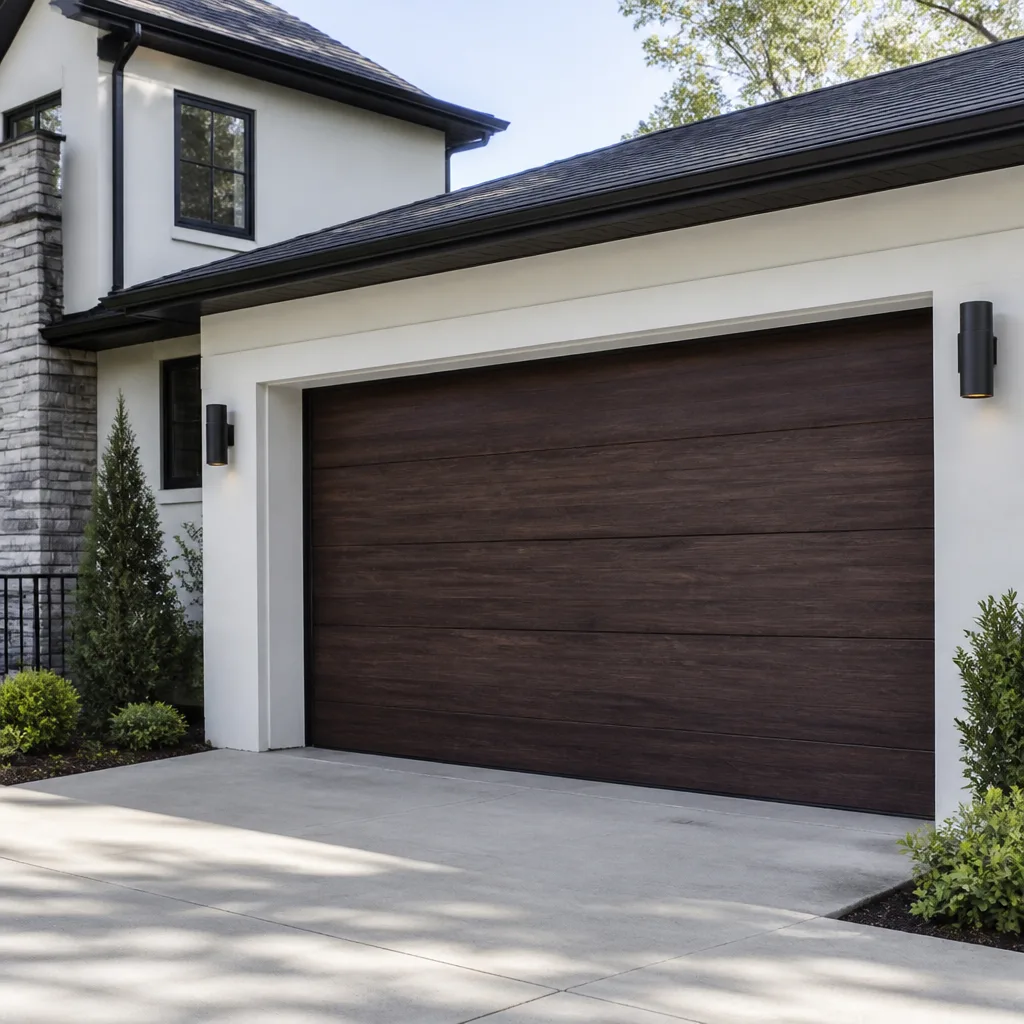 Modern flush
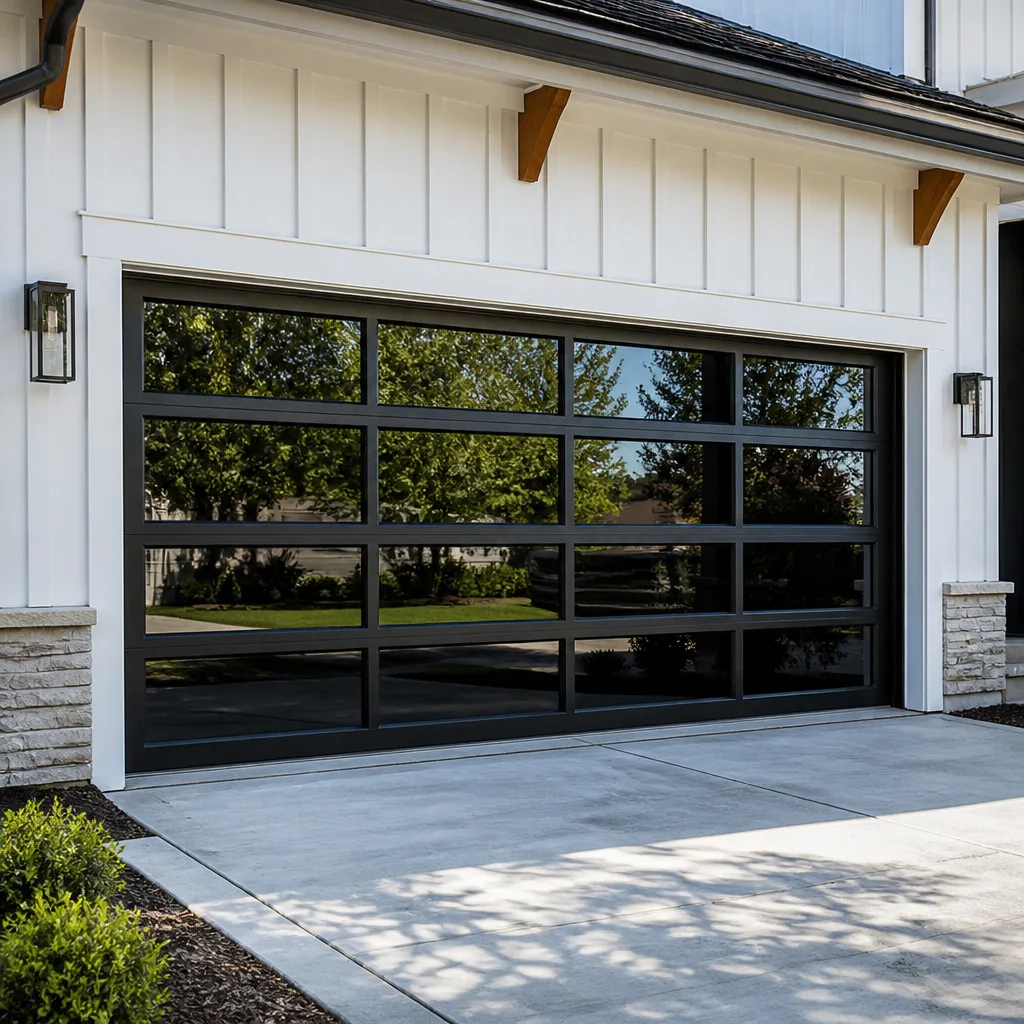 Full-view glass
 LiftMaster openers
 Chamberlain openers
Full 25-point door and opener safety check with every visit - springs, cables, rollers, tracks, and your LiftMaster or Chamberlain opener included
You get a price before we start. It does not change when the pro arrives.
Get your free estimateGarage Door Permits, Codes & Inspections in Sterling Heights, MI: What You Need to Know
A garage door swap feels like a simple trade-out: old door off, new door on, done by dinner. Then a buyer’s inspector walks the property the week before closing and flags an unpermitted alteration on the door opening. That single line on a report can stall a sale, trigger a reinspection, and turn a project you thought was finished into paperwork you have to untangle after the fact. The permit question isn’t bureaucracy for its own sake. It’s the difference between an improvement that holds its value and one that gets questioned later. In this guide we walk through when Sterling Heights actually requires a garage door permit, what the inspection covers (and what it doesn’t), how a change in door configuration affects the structure above it, and how to sequence the whole process so your project doesn’t sit idle.
Quick Answer
In Sterling Heights, a like-for-like garage door replacement in the same opening usually does not require a building permit, but any change to the opening or the structure around it does. That means new rough framing, a wider or narrower opening, a structural header change, or converting one 16-foot door into two 8-foot doors all require a permit and an inspection under the Michigan Residential Code. When in doubt, call the Sterling Heights Building Department and describe the job in plain terms before you order a door.
Styles & brands we work with
- Raised-panel steel
- Carriage house
- Modern flush
- Full-view glass
- LiftMaster openers
- Chamberlain openers
Table of Contents
- When Does a Garage Door Project Require a Permit in Sterling Heights?
- What the Michigan Residential Code Says About Garage Door Openings
- What the Sterling Heights Inspection Actually Covers
- Changing Door Configuration: Why 16-Foot to Two 8-Foot Always Triggers a Permit
- The Permit Timeline in Macomb County and How to Sequence Your Project
- Grandfather Clauses and Older Sterling Heights Homes
- A Step-by-Step Walkthrough of the Permit Process
- Common Mistakes to Avoid
When Does a Garage Door Project Require a Permit in Sterling Heights?
The threshold comes down to one question: are you changing the opening, or just filling it? That’s the dividing line the Sterling Heights Building Department works from. A door that comes out and a new door that goes into the same rough opening, same dimensions, same header, is generally treated as a replacement and doesn’t need a permit. The moment the opening itself changes, you’re into alteration territory, and an alteration requires a permit.
Here’s how the two categories break down.
Usually no permit (like-for-like replacement):
- Swapping a worn sectional door for a new one of the same size and configuration
- Replacing a door and keeping the existing track and torsion or extension spring system in the same position
- Replacing an opener with a new unit mounted to the existing header and rail location
- Cosmetic work: paint, trim, replacing a single damaged panel without touching the framing
Requires a permit (alteration or structural change):
- Cutting a new rough opening or enlarging an existing one
- Modifying, replacing or reinforcing the header above the door
- Converting a single wide opening into two narrower ones, or the reverse
- Adding a garage door to a wall that didn’t previously have one
- Changes that affect the load path, the wall framing, or the attachment of the door’s track and springs to structure
An opener replacement on its own almost never triggers a permit. That’s mechanical equipment inside the existing structure. If you’re dealing with a failing opener and the door opening isn’t changing, our garage door opener repair page covers what that job typically involves. If you’re replacing a whole door system, whether the opening changes or not, garage door installation walks through the process from measurement to final adjustment.
None of this is unusual for Sterling Heights. The city has thousands of mid-century and late-20th-century homes with single-car and two-car garages, and plenty of that housing stock has had a door or opening modified at some point. The permit question comes up because the work is common, not because it’s rare.
What the Michigan Residential Code Says About Garage Door Openings
The Michigan Residential Code is the statewide rulebook for one- and two-family homes, and it treats a garage door opening the same way it treats any other opening in an exterior wall: the header above it has to carry the load the wall was carrying before the opening was cut, and the opening has to be framed, flashed and finished to keep weather out. The state adopts the code; Sterling Heights enforces it locally through its building department. If you want the exact section numbers that apply to your project, ask the building department directly. We don’t cite code sections from memory, and neither should you rely on a website for that.
What matters for a homeowner is the practical translation. A header is the horizontal beam that spans the top of a garage door opening. It carries the weight of the wall and roof above it and transfers that load to the king studs on either side. The wider the opening, the longer and heavier the header has to be, and the more carefully it has to be sized. A 16-foot opening needs a substantially heavier header than a 9-foot opening because it spans nearly twice the distance. This is the mechanics behind the permit rule, and it’s why structural changes have to be reviewed rather than just inspected after the fact.
A few things the code cares about that homeowners don’t always think about:
- Header sizing and species. The header has to be sized for the span and the load, using the right material for the job.
- Jack and king studs. The framing on either side of the opening has to be sized to carry the load down to the foundation.
- Attachment. Track brackets and spring anchor plates have to be fastened to solid structure, not to drywall or thin sheathing.
- Weather seal and flashing. The opening has to shed water. Michigan’s freeze-thaw cycle punishes water that gets behind trim and framing.
Southeast Michigan’s freeze-thaw winters are hard on garage door openings specifically. Water that gets into a poorly flashed or poorly sealed opening, then freezes overnight and thaws the next day, will pry at trim, swell framing, and loosen fasteners over a handful of seasons. A permit inspection is partly about catching that kind of problem before it’s buried behind siding and interior finish. If you’re already seeing rot or movement around the opening, our garage door repair page addresses the structural side of repair work.
What the Sterling Heights Inspection Actually Covers
A garage door permit inspection in Sterling Heights is a structural and code-compliance check, not a quality-of-craftsmanship review. The inspector is verifying that the opening as built matches the plans submitted and satisfies the code. What homeowners often picture, an inspector opening and closing the door and testing the safety reverse, isn’t the core of the inspection. That’s the installed equipment test, and it’s your job to run after the install is finished.
Here’s what tends to be on the inspection checklist when a permit is pulled for a garage door opening alteration:
- Header size and material. The inspector confirms the header matches the approved size and species for the span.
- Framing on either side. Jack studs, king studs and the connection to the existing wall are checked against what was approved.
- Load path. The inspector confirms the header sits on solid framing and that load is continuously transferred down the wall.
- Fasteners and attachment. Track brackets and spring anchor plates are confirmed to be fastened to structural members.
- Weather sealing and flashing. The opening is checked for weather-resistant finish and flashing detail.
- Consistency with the plans. The built opening is compared to what was submitted.
What the inspection is not checking, in most cases:
- Whether the door is balanced properly and stays in place at mid-travel
- Whether the opener’s safety reverse and photo-eye systems work
- Whether the door seals against the floor or whether weatherstripping is fitted correctly
- Whether the torsion spring tension is set correctly, or whether the door opens at the right speed
Those are installer responsibilities, not inspection items. If we’re handling the install, we check and adjust all of them before we leave, and we walk the homeowner through the safety test so they can run it themselves from then on. The point is: don’t expect the inspector to tell you if the door is quiet, balanced or sealed. That part is on the installer and, eventually, on you.
Sterling Heights inspectors are working from the plans submitted with the permit, so getting the plans right is what makes the inspection go smoothly. If the plan says 2×10 header and the installation uses 2×8, the inspection stops there and the project comes to a halt until it’s corrected. Matching the plan to the installation is the simple rule.
Changing Door Configuration: Why 16-Foot to Two 8-Foot Always Triggers a Permit
Converting a single 16-foot garage door opening into two 8-foot openings is one of the cleanest structural examples of why permit rules exist, because it changes the load path in a way that can’t be evaluated after the fact. A single 16-foot opening needs one long header spanning the full width. Two 8-foot openings need a center post or pier to carry the middle of the load, plus two shorter headers that each carry half the span. The load doesn’t just get split; it has to be carried down to the foundation through new framing that wasn’t there before.
Every version of this change requires a permit:
- One 16-foot opening to two 8-foot openings (adds a center post and two headers)
- Two 8-foot openings back to one 16-foot opening (requires a longer header sized for the full span)
- A 16-foot opening widened to an 18-foot opening (requires a longer, heavier header and reworked framing)
- A 9-foot opening widened to a 16-foot opening (requires a header sized for nearly double the span)
Homeowners pursue this change for a few reasons. Some want two single doors so one car can be parked and the other bay used as a workshop or storage. Some want the appearance of a two-door facade for street appeal. Some are combining two doors into one because they’re buying a wider vehicle or a small camper. All of these are reasonable goals. None of them can skip the permit, because the structure above the door is changing in a way that can’t be inspected after drywall goes back up.
The practical consequence is sequencing. You can’t order the doors until the opening sizes are final, and you shouldn’t cut the opening until the permit is approved, because the approved plans drive everything downstream: header size, framing detail, track and spring placement, door dimensions, and even how the opener rails will be positioned. On a two-opening install, the opener layout is different from a single-door install too, though one LiftMaster or Craftsman unit per bay is the usual answer. Getting the framer, the door installer and the inspection on the same schedule is what keeps a configuration change from stretching into a multi-week project.
For a Sterling Heights homeowner planning this kind of change, the best first phone call is to the building department, not to a contractor. Describe the current opening and the proposed opening in feet and inches. Ask what’s needed to submit. Then bring that answer to us. You can reach us through Avalon Garage Door Service once you know what the city wants.
The Permit Timeline in Macomb County and How to Sequence Your Project
Turnaround in Macomb County is measured in days, not hours or months, but it varies with the workload the building department is handling and whether your submission is complete. A straightforward opening alteration with clear plans usually moves faster than a project that requires plan review or a resubmission. We don’t quote a fixed number of days here because the department’s schedule is the department’s schedule, and a website shouldn’t tell you otherwise. Call them for the current expectation before you commit to a project start date.
The bigger timeline risk isn’t the permit itself. It’s sequencing. The most common way a permitting project sits idle is that someone orders a door before the opening is approved, or cuts the opening before the plans are stamped, and then has to wait for the correction cycle to finish while the opening sits open. To avoid that, work backwards from the inspection.
- Confirm the scope with the building department. Describe the change and ask what’s required to submit. Some changes need only a simple permit application; some need drawings.
- Have plans drawn if needed. A licensed professional can prepare them. The plans describe the opening as it will be built.
- Submit the application and plans. Pay the permit fee and get the timeline expectation in writing if you can.
- Wait for approval before cutting. Don’t open up the wall until you have the approval in hand. Cutting first and asking later is the single most expensive way to do this.
- Order the door after opening sizes are approved. Lead times on doors vary by brand and configuration, and ordering early against an unapproved opening is how projects get rescheduled.
- Install framing and door. Framing goes in first and gets inspected; the door goes on after.
- Schedule the inspection and be available. The inspector works from the approved plans, so the build needs to match them.
- Final adjustment and safety testing. Balance, spring tension, opener travel, and photo-eye function all get verified before the job is finished.
On the door side, brands like Raynor and Wayne Dalton build a wide range of sizes and configurations, and standard sizes are usually available faster than custom. If your project timeline is tight, that’s a conversation to have early. If it’s a like-for-like replacement with no opening change, none of this applies. You’re scheduling the install, not the inspection.
Grandfather Clauses and Older Sterling Heights Homes
A grandfather clause protects a structure that was built legally under an older code, even when today’s code would require something different. It does not protect a structure that was never permitted. This is the distinction that catches homeowners in older Sterling Heights neighborhoods, where a garage door opening may have been altered decades ago without a permit. That opening isn’t grandfathered. It’s unpermitted, and the difference matters when you go to sell or when you pull a permit for a different project on the same structure.
Three scenarios are worth understanding:
- Legal under the code of its era, unchanged since. The opening was permitted and built correctly for the code in force at the time. Later code changes don’t retroactively require an upgrade. This is the scenario a grandfather clause protects.
- Never permitted. The opening was modified without a permit at any point. It’s not grandfathered and it’s not legal; it’s simply undiscovered. Any future permit work on that part of the structure will surface it.
- Permitted, but later altered without a permit. The original work was legal; a subsequent change broke that status. The later change is the problem.
What grandfather protection does not do: it doesn’t exempt you from the permit requirement on new work. If you’re replacing an opening in a home that has a legally grandfathered opening, and your project changes the opening, that new work still needs a permit and still has to meet current code. Grandfathering is about what’s already there, not what you’re about to build. A home’s history isn’t always documented. If you have plans to sell in the next few years, it’s worth knowing what’s on file for your home before a buyer’s inspector makes it their question to ask.
There’s an inspection reality that comes with older homes too. Older openings sometimes weren’t built with the header sizing that current code requires, even if they were built to the code of their day, and the number of prior alterations a garage has seen can be unknown. We’ve seen plenty of Sterling Heights garages that had been reworked more than once, and part of a professional assessment is reading the structure honestly rather than assuming it’s fine. If there’s visible sagging, movement, or weather damage around the opening, repair comes before replacement. Our full guide to Sterling Heights covers the local housing and market context that shapes these conversations.
A Step-by-Step Walkthrough of the Permit Process
Here’s the plain version of how the process works for a garage door project in Sterling Heights that requires a permit. The steps are the same whether you’re changing the opening for a floor plan reason or because you want a specific size of door.
- Call the building department and describe the scope. Be specific about dimensions. “I want to change a 16-foot opening into two 8-foot openings” is a useful sentence; “I want new garage doors” is not.
- Find out what’s required to submit. Application, drawings, fee. Confirm whether the drawings can be simple or need to be professionally prepared.
- Get the drawings prepared. The plans should show the header, the framing, the opening sizes and how the load path works. If the framing plan is wrong, everything downstream inherits the error.
- Submit the application and plans. Keep a copy of everything. Get a receipt and a point of contact for questions.
- Wait for approval before starting structural work. Don’t open the wall until you have approval. If a revision is requested, handle it before cutting.
- Schedule door and opener order. Confirmed opening sizes drive the door order and the opener layout.
- Frame and install. Framing first, with the intermediate inspection handled if the permit calls for one. Then the door and opener install.
- Schedule the final inspection. Have the approved plans available on site.
- Finish with safety checks. Balance, spring tension, opener travel, photo-eye reverse. Those last items are the installer’s responsibility, not the inspector’s.
We handle the door and opener side of that list: measurement, configuration recommendation, install, adjustment, and safety check. We don’t pull permits for structural framing, because that work is done by licensed framing contractors and reviewed by the building department. That division is normal and it works as long as everyone is talking. One call to us once the opening is approved and we can walk you through what the door side needs.
Common Mistakes to Avoid
- Assuming no permit means no inspection. A like-for-like replacement usually skips both, but homeowners sometimes skip a permit on a structural change by assuming a door swap is always exempt. If the opening is changing in any way, call the building department before you do anything else.
- Ordering a door against an unapproved opening. If the permit review changes the framing plan, the door size may change too. Ordering early is how a door arrives that doesn’t fit the opening that actually gets approved.
- Cutting the opening before approval. The single fastest way to turn a two-week project into a six-week project. You can’t uncut a header. Wait for approval.
- Relying on a verbal “it’s grandfathered.” There’s no grandfather without a permit history. If you can’t produce a paper trail, assume the safe alternative: treat the opening as unpermitted and address it before you sell or before you do other work on the same structure.
- Skipping the safety test after install. The inspector isn’t checking whether the opener reverses on a photo-eye trip. The photo-eye test, the balance test and the spring tension check are the installer’s job and, after that, the homeowner’s. On a project with kids or pets in the house, run the test every few months.
- Treating the inspection as a quality review. The inspector confirms code compliance, not craftsmanship. A door that meets code but opens unevenly, binds in the track, or doesn’t seal will pass the inspection and still drive you crazy. Ask about the fit and finish, not just the paperwork.
- Not keeping copies of everything. Approval letters, stamped plans, inspection sign-offs. When you sell, a clean paper trail turns a one-line question on a buyer’s inspection report into a ten-second answer.
See the difference
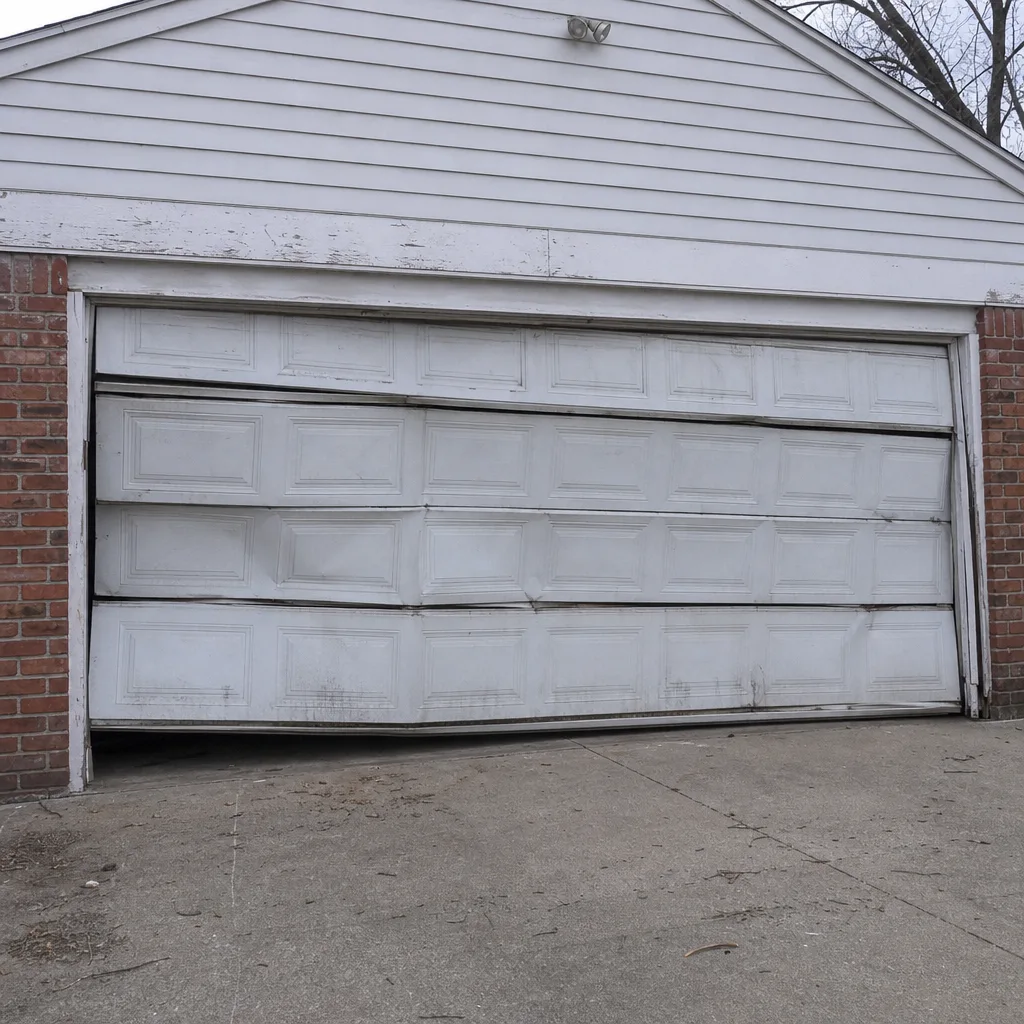 Before
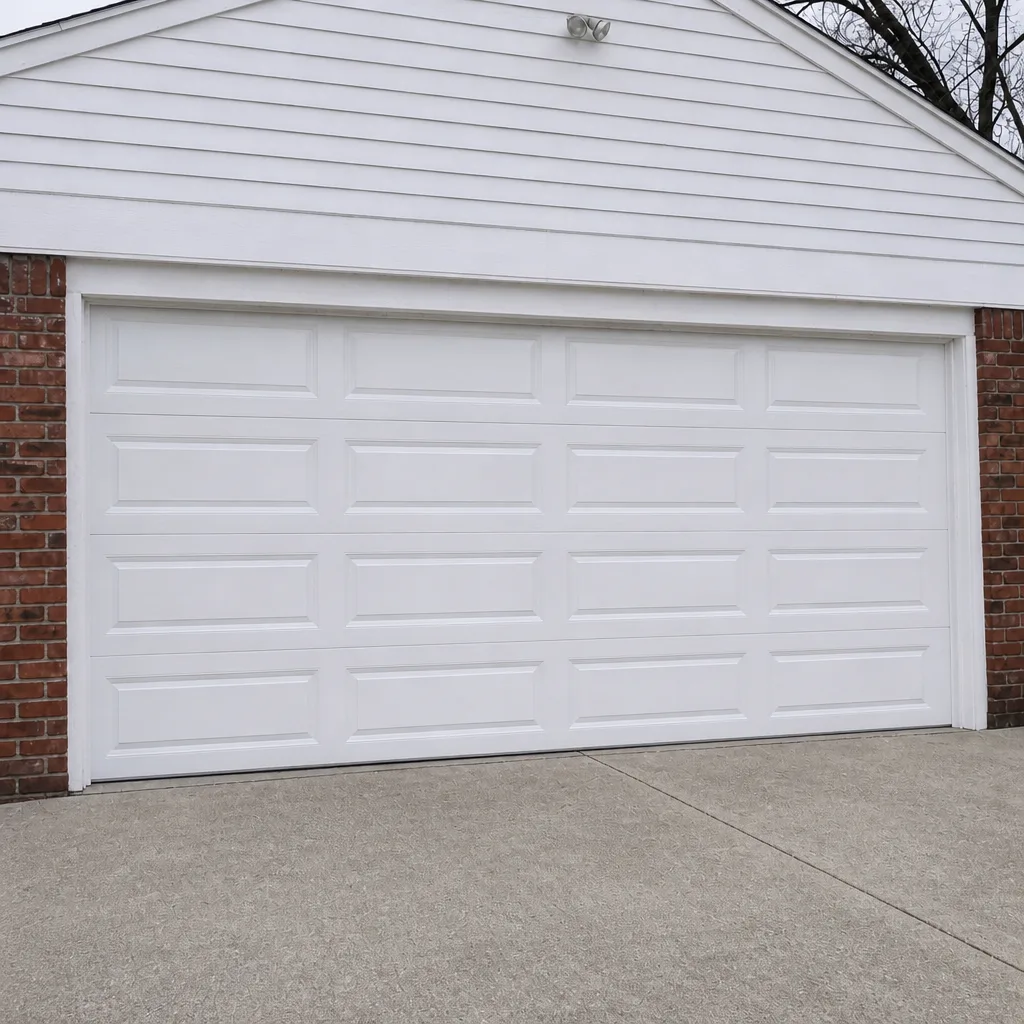 After
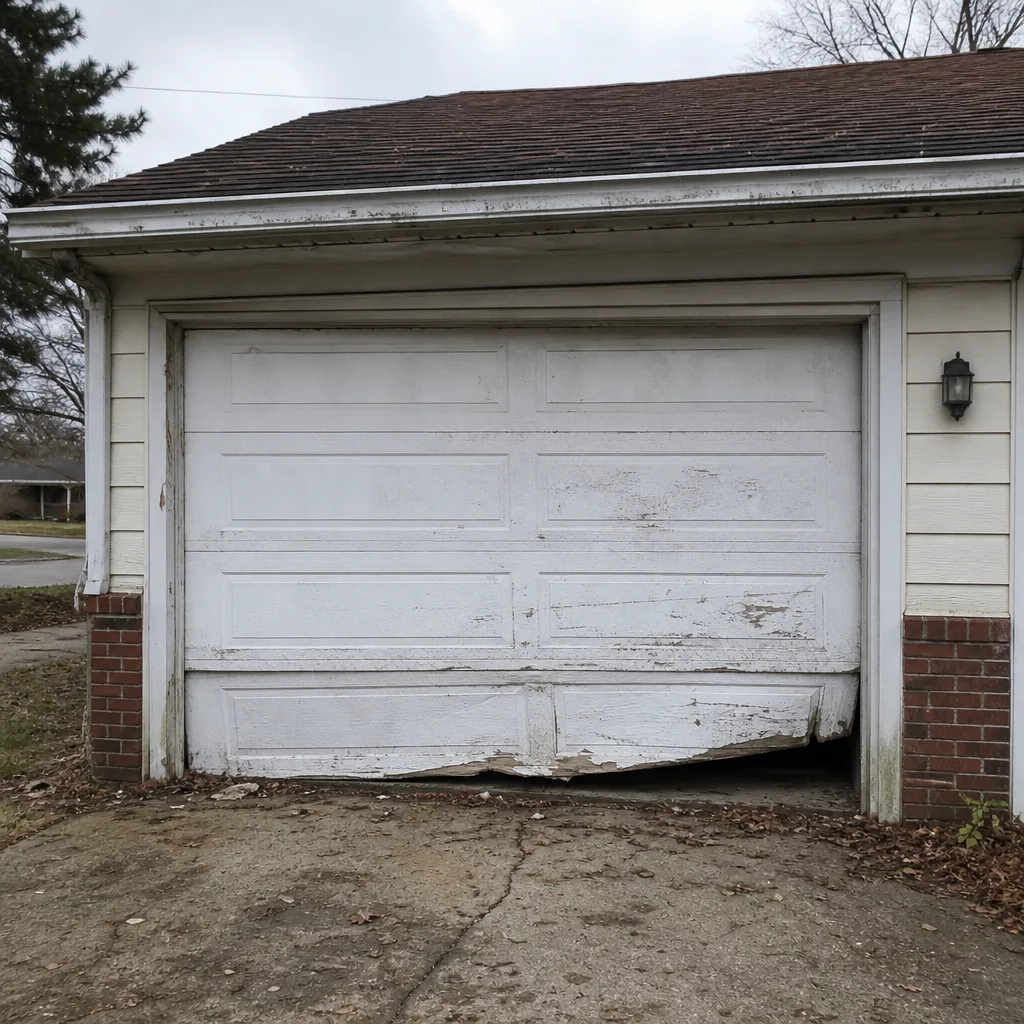 Before
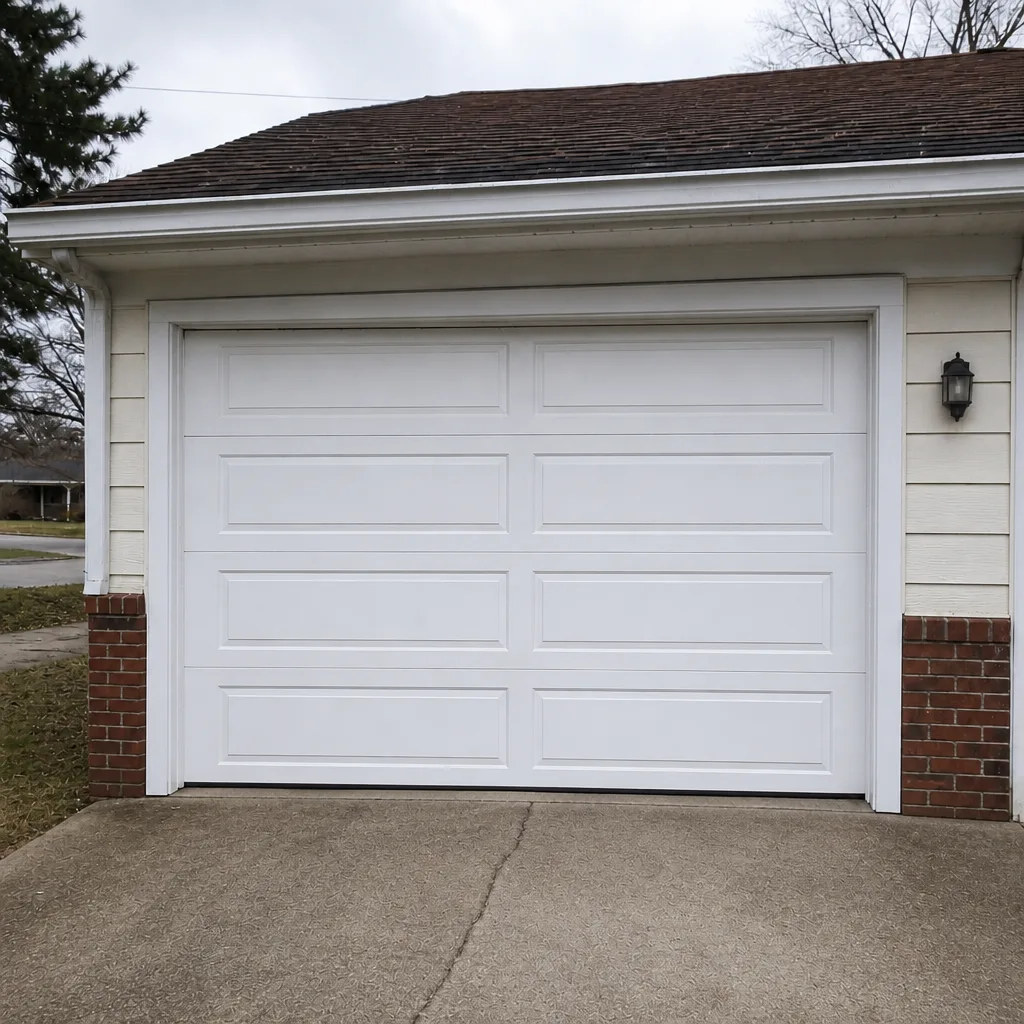 After
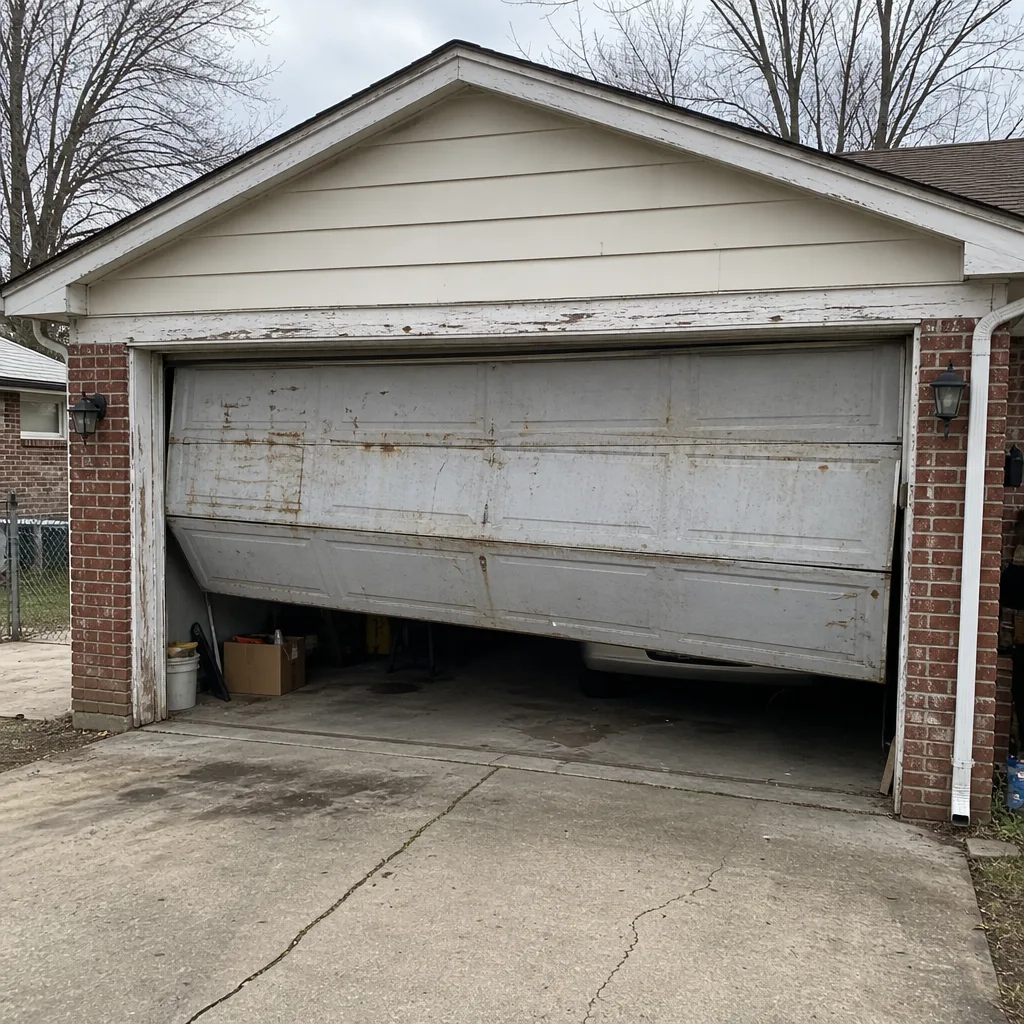 Before
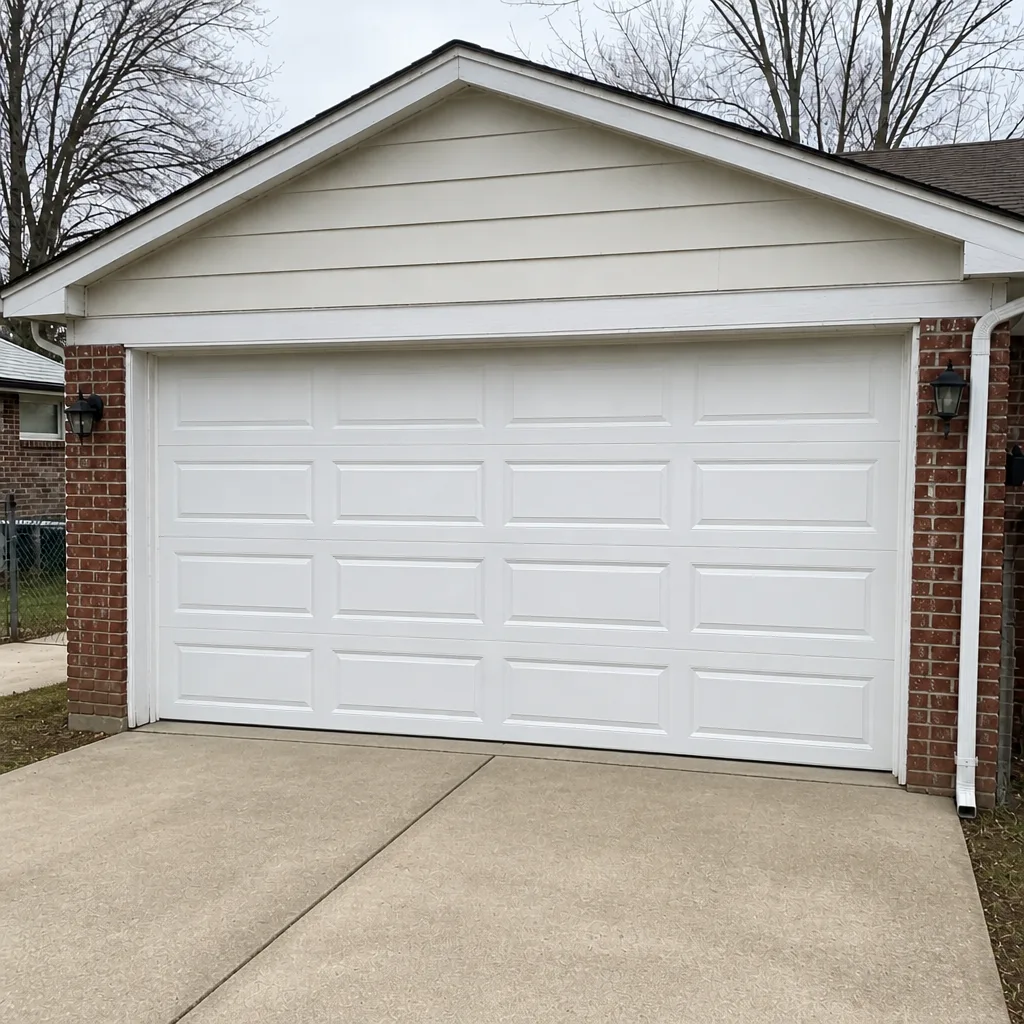 After
When to Call a Professional
Call us when the door side of the project needs a decision. That includes a failed door that needs a like-for-like replacement, an opener that’s stopped working or become unreliable, a door that’s out of balance or won’t stay at mid-travel, or a full door system replacement. It also includes the planning stage, when you’re trying to decide between repairing an existing opening and reworking it. We service the eight brands that dominate the area: Clopay, Amarr, LiftMaster, Genie, Chamberlain, Wayne Dalton, Craftsman and Raynor. If you’ve already got a Wayne Dalton or a Raynor on the house, we don’t steer you away from it. We repair and replace on the equipment you already have.
What we don’t do is structural framing or pull the permit for it. If your project needs a header change or a new opening, the framing contractor and the building department handle that. Once the opening is approved and built, the door and opener work comes to us.
Avalon Garage Door Service offers free estimates in Sterling Heights. Call (866) 361-7888. We answer 24/7, and fast dispatch from 7am to 7pm runs Sunday through Friday.
Frequently Asked Questions
Only if the opening changes. A like-for-like replacement in the same rough opening, same size, same configuration, usually does not require a permit. Any structural change to the opening, the header, or the wall around it does. When you’re unsure, call the Sterling Heights Building Department and describe the job. It’s a short call and it removes the guesswork.
Yes. Converting a single wide opening into two narrower openings changes the load path and requires a new center post and two shorter headers, which is a structural alteration under the Michigan Residential Code. The same is true in reverse. Any permit review is based on plans, not on what gets discovered after the cut. For the door side of that project, call (866) 361-7888 and we’ll walk through the configuration options.
The inspection checks structural and code compliance: header size and material, framing on either side of the opening, load path, fastening, and weather sealing. It compares the built opening to the approved plans. It does not test the door balance, the spring tension, the photo-eye reverse or whether the door seals against the floor. Those are installer responsibilities, and any qualified installer checks them before the job is signed off.
Almost certainly not. A grandfather clause only protects work that was legally permitted and compliant with the code in force at the time. If the opening was never permitted, it’s unpermitted rather than grandfathered, and any future permit work on that structure will surface it. If you’re planning to sell, it’s worth asking the building department what’s on file for your property before a buyer’s inspector asks.
Turnaround depends on the current building department workload and whether the submission is complete, so call the department for the current expectation rather than relying on a website figure. The bigger timeline risk is sequencing, not the permit itself: approval before you cut, door order after the opening is confirmed, inspection scheduled after the build. Follow that order and a permitting project usually moves without a stall.
Yes, and that’s the normal split. The framing contractor and the building department handle structural work and the permit. We handle measurement, door and opener install, adjustment and safety testing on the door side, across the brands you’re likely to have on the house: LiftMaster, Chamberlain, Genie, Clopay, Amarr, Wayne Dalton, Craftsman and Raynor. Call (866) 361-7888 for a free estimate once the opening is confirmed.
The Bottom Line
The permit question comes down to one line: like-for-like replacement usually doesn’t need one, structural change always does. Header work, new or resized openings, and configuration changes like 16-foot to two 8-foot doors all require a permit under the Michigan Residential Code. The inspection that follows checks structure and code compliance, not door balance or opener function. Grandfather clauses protect legally permitted older work, not unpermitted alterations. And on timeline, sequencing matters more than wait time: approval first, door order after the opening is confirmed, inspection after the build. If you follow that order, a permitting project in Sterling Heights is manageable. If you don’t, it’s a headache at the worst possible moment, usually closing week.
Our technicians have up to 14 years of experience with garage door repair, opener repair and full door installation, and we work with the equipment already on the house rather than steering you toward whatever’s on the truck. Call (866) 361-7888 for a free estimate. We answer 24/7, with fast dispatch from 7am to 7pm, Sunday through Friday.
Written by the team at Avalon Garage Door Service.